What a fire door is for
Building codes divide larger buildings into compartments by means of fire-rated walls, so that a fire beginning in one part is contained for a period, and occupants have time to leave and firefighters time to work. Wherever such a wall has an opening, the opening must be protected by an assembly of comparable resistance. A fire door is that assembly.
It should be understood from the outset that this is a regulated matter. The requirement for a fire door, its rating, and its location are determined by the building code and by the authority having jurisdiction, which is to say the local building official or fire marshal. The architect or engineer of record specifies the opening. Our part is to supply a door that meets the specification, install it in accordance with its listing, test it, and document the result. We do not decide where a fire door is needed, and we would not advise an owner to rely on a door supplier for that judgment.
Rolling steel fire doors
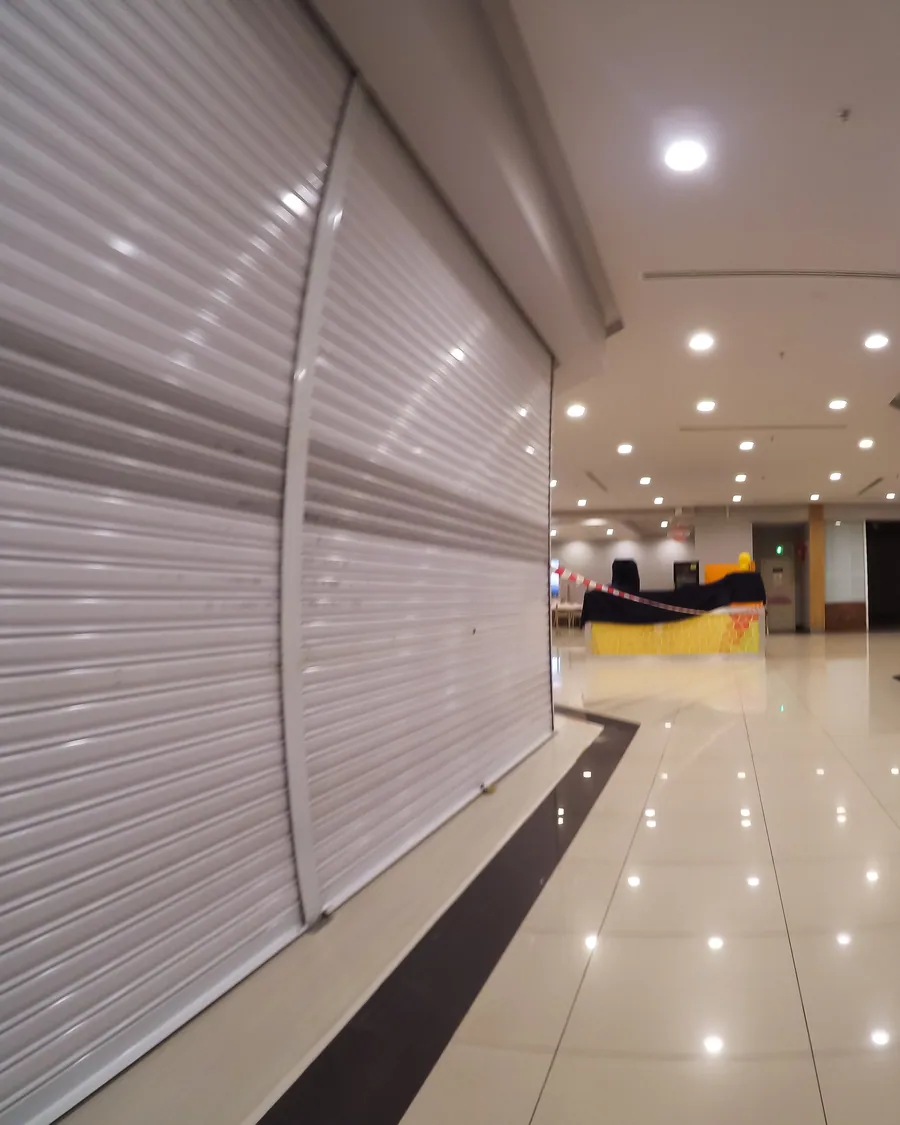
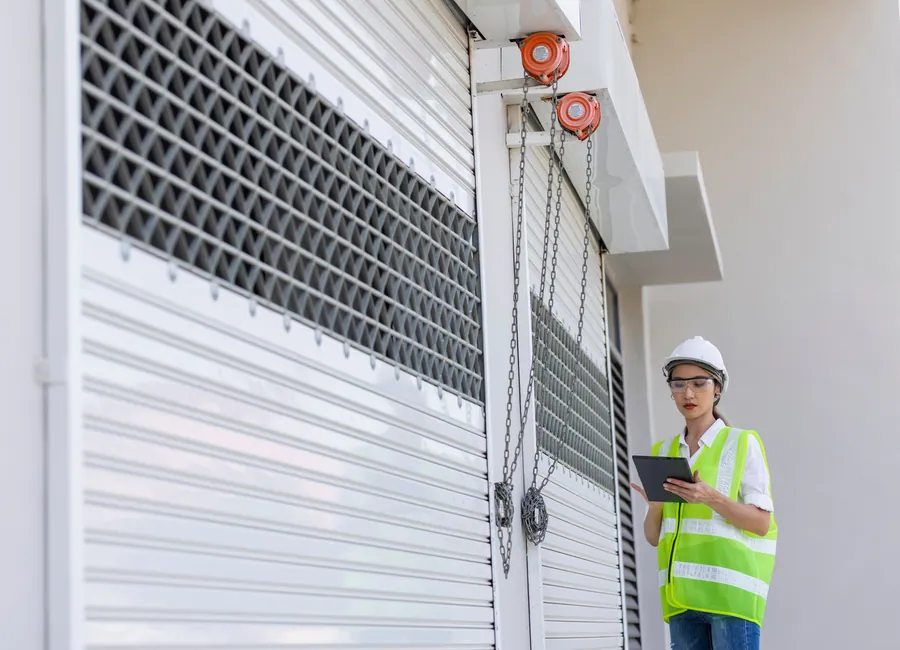
The overhead fire door in commonest use is the rolling steel type. A curtain of interlocking steel slats coils about a barrel within a steel hood above the opening and runs in steel guides fixed to the wall at each side.
It differs from an ordinary rolling service door in several respects.
- It is a tested and labeled assembly. The curtain, guides, hood, bottom bar, and release mechanism have been tested together by a recognized laboratory, and the door bears a label stating its rating.
- It closes automatically. A release device disengages the door from its operator or holding mechanism, and the door descends under its own weight.
- Its descent is governed. A speed-limiting governor keeps the closing speed within prescribed limits, so that the door neither slams nor stalls.
- Its guides and fixings are designed for fire. They allow for expansion of the steel and are attached to the wall in the manner the listing prescribes.
Fire-rated counter shutters are smaller doors of the same kind, used over service counters, pass-throughs, and concession openings in rated walls.
Insulated fire doors, with mineral wool in the slats, are available where the transmission of heat or sound across the opening is also a concern. Doors may additionally carry a smoke rating where the code requires it, in which case they are fitted with perimeter gaskets.
Ratings
Fire doors are rated by the length of time for which the assembly withstood the standard fire test.
| Rating | Typical application |
|---|---|
| 4 hour | Openings in walls separating buildings or dividing a building into fire areas |
| 3 hour | Openings in walls of similar function, as specified |
| 1 1/2 hour | Openings in two-hour enclosures, such as shafts and exit stairs, and some exterior walls |
| 3/4 hour | Openings in one-hour corridor and room partitions, and some exterior walls |
The rating required follows from the rating of the wall and the nature of the opening. It is a matter for the designer and the code official.
On the one occasion a fire door is called upon, it must close without assistance and remain closed.
How the door is released
A fire door must close when there is a fire and at no other time, and it must do so whether or not anyone is present. Several means are used.
Fusible links. The traditional method. A link of two pieces of metal joined by a low-melting solder holds the release mechanism by a chain or cable. At a set temperature, commonly 165 degrees Fahrenheit, the solder melts, the link parts, and the door closes. Links are simple and need no power. They respond only when hot gases reach them, which may be late in the development of a fire.
Electromechanical release devices. These hold the door open while energized and release it on a signal from the building’s fire alarm system or a local smoke detector. The door thus closes at the first detection of smoke. Most have a time delay and battery support to prevent release on a brief loss of power.
Motor-operated fire doors. Operators designed for the purpose close the door under power on an alarm signal, and by gravity if power is lost. Some provide for the door to stop on meeting an obstruction and then resume closing.
Fusible links are generally retained as a backup even where an electrical release is fitted. The connection to the fire alarm system is coordinated with the alarm contractor.