Garage doors for Hartland and Lake Country, Wisconsin

(000) 000-0000
Hartland Garage Door Service
(000) 000-0000

Residential service

Residential Garage Door Installation in Hartland

A garage door is the largest moving element of a house and, on many Lake Country homes, the largest single feature of the front elevation. It deserves to be chosen with care and fitted with precision.

(000) 000-0000
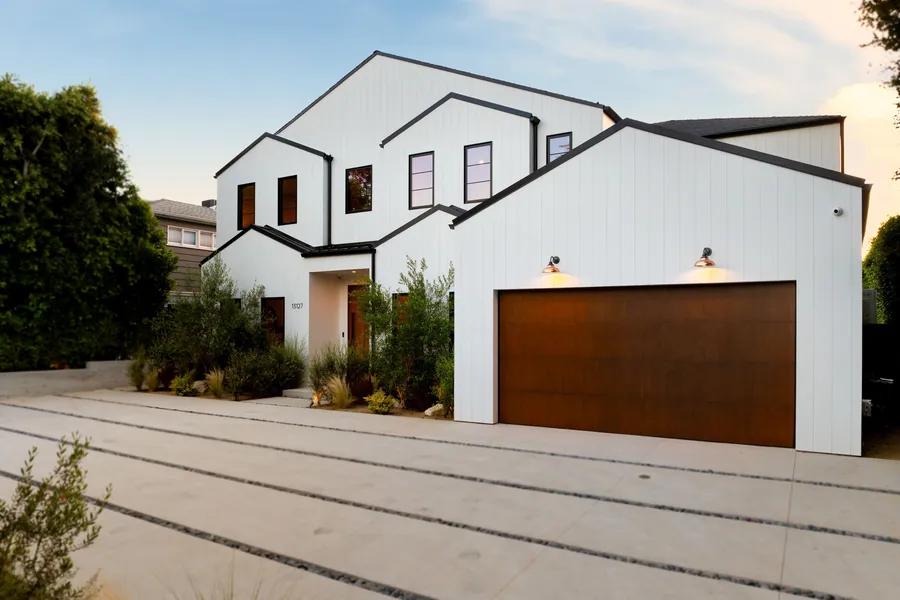
White modern farmhouse with a stained wood garage door
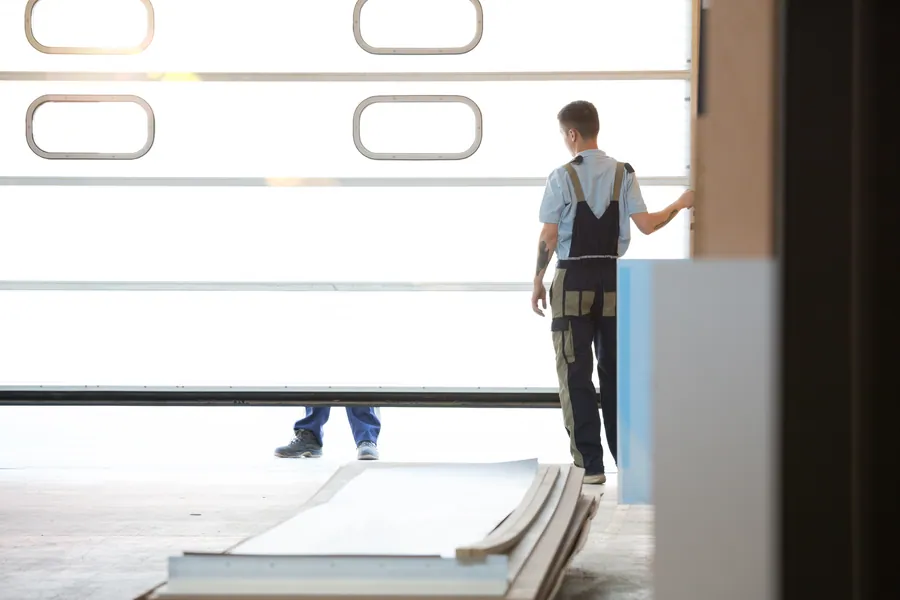
Installer standing in an open garage doorway with door sections staged on the floor
Begins with
A site measure
Fitted with
New track, springs, and seals
Typical duration
One working day

The work begins before the door is ordered

Most of what determines whether a garage door performs well for twenty-five years is settled before a single section is delivered. The opening must be measured accurately. The framing must be sound. The door must suit the house, the climate, and the way the household uses the garage. Installation itself is a day’s work. The specification is where the judgment lies.

We divide the subject in two. This page concerns doors going into openings that have never had one, or that are being built afresh: new construction, garage additions, and detached buildings. Where an existing door is being exchanged for a new one, our page on garage door replacement is the better guide.

Measuring the opening

Five dimensions govern what can be fitted.

Dimension What we measure Why it matters
Width The finished opening at the top, middle, and bottom Openings are seldom perfectly parallel. The door is ordered to the narrowest point.
Height Floor to header at both sides An out-of-level floor is corrected with the bottom seal, not by forcing the door.
Headroom Header to ceiling or the lowest obstruction Standard track requires roughly twelve inches. Less than that calls for low-headroom hardware.
Sideroom Jamb to side wall on each side The vertical track and spring bearing plates need a few inches of solid mounting.
Backroom Opening to the rear wall or any obstruction Door height plus allowance for the track and operator

We also examine what the door will fasten to. Jambs should be plumb and in plane with one another. The header should be straight, and there must be solid blocking at its center for the spring anchor. In new construction, these are usually in order. In older detached garages, of which Hartland’s village streets have a good many, they frequently are not, and it is better to correct the framing than to hang a new door on it.

Choosing construction and insulation

A steel sectional door may be built in one, two, or three layers.

A single-layer door is a formed steel skin with no backing. It is light and economical, and it suits an unheated outbuilding where temperature is of no concern.

A two-layer door adds a panel of polystyrene insulation behind the skin, usually with a vinyl facing. It is quieter and somewhat warmer.

A three-layer door encloses the insulation between two steel skins. With polyurethane foam injected between them, the section becomes a rigid, bonded panel. These doors resist denting, run quietly, and insulate far better than either of the others.

For an attached garage in Waukesha County, we recommend the three-layer door in nearly every case. A garage that shares a wall with the kitchen, or sits beneath a bedroom, is part of the thermal envelope of the house whether or not it is heated.

The specification is where the judgment lies. Installation is a day’s work.

A word on R-values

Manufacturers publish R-values for their door sections, and the figures are useful for comparing one product with another. They describe the section, however, and not the installed door. Heat is also lost at the joints between sections, around the perimeter, and through any glazing. A well-sealed door of moderate R-value will often outperform a poorly sealed door with a higher figure on the label. We give the seals as much attention as the sections.

Matching the door to the house

Hartland and its neighboring villages have an unusually varied housing stock. Within a few miles, one finds Victorian and Craftsman houses near the village center, mid-century ranches, shingle-style lake homes on Nagawicka and Pine Lake, and a great deal of recent construction in a modern farmhouse idiom. No single door suits them all.

  • Carriage house Overlaid boards and decorative hardware that recall swing-out doors. Well suited to farmhouse, Craftsman, and shingle-style homes. See carriage house garage doors.
  • Raised panel The established classic, at home on colonials and ranches alike. See raised panel garage doors.
  • Contemporary Flush or grooved faces with long horizontal lines. See contemporary garage doors.
  • Wood Cedar, fir, or mahogany, built to order. See custom wood garage doors.
  • Glass and aluminum Full-view glazing in slender frames. See all-glass garage doors.
  • Windows and trim A glazed top section, in a pattern taken from the home’s own windows, does more for a facade than almost any other choice.

Color is applied at the factory and is far more durable than site-applied paint. Wood-grain finishes on steel have improved considerably and are now convincing from the street.
Before and after

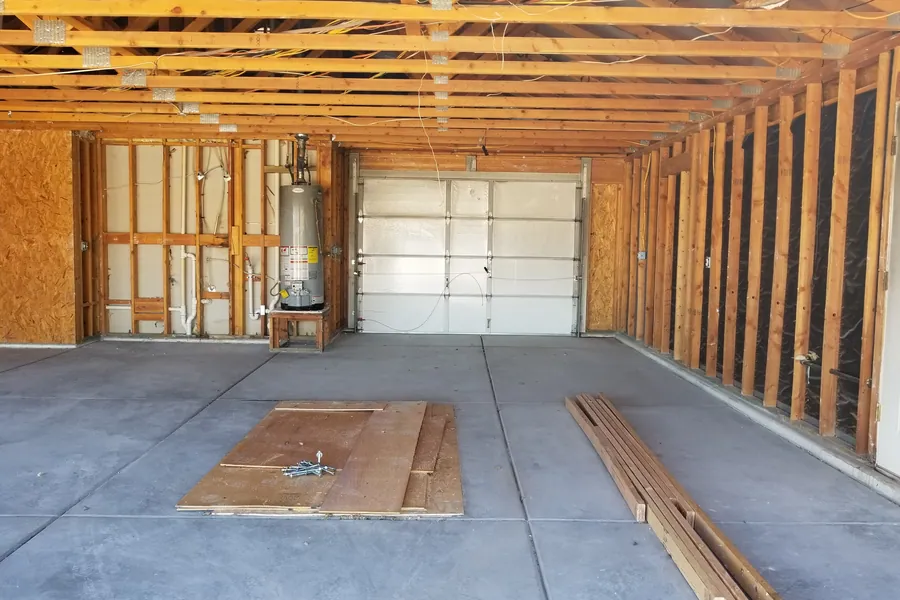
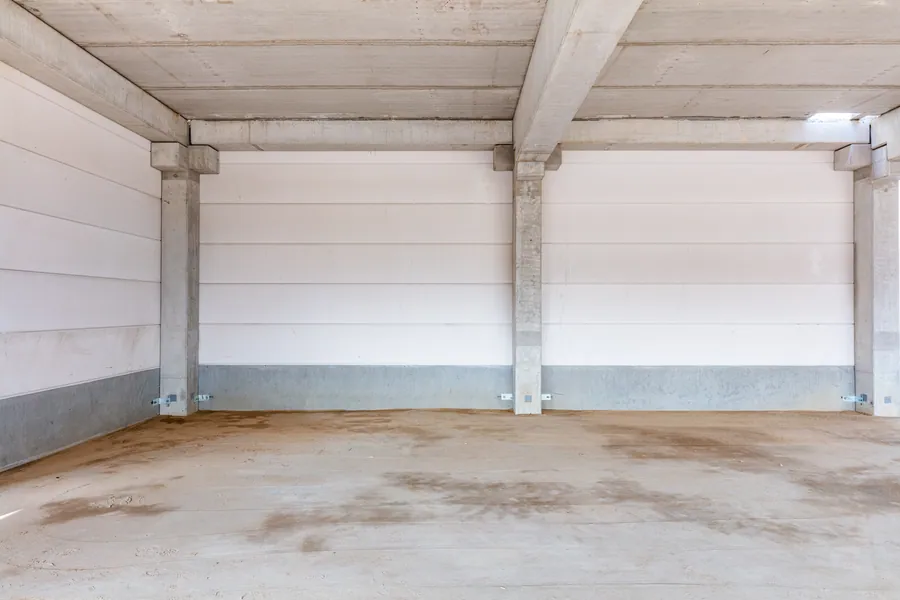
From open framing to a finished, insulated garage

The first image shows a garage interior at the framing stage: open studs, exposed joists, and a slab still carrying construction dust. At this point, the opening is only a hole in the wall, and its dimensions and framing will decide what can be hung there.

The second image shows a completed interior with white insulated doors in place, the walls finished, and the floor clear. Between the two lies the work described on this page: checking the opening, setting the bottom section level, hanging and bracing the track, and sizing the springs to the door. The practical result is a garage that is secure, weathertight, and ready for use.

BeforeBefore: Unfinished garage interior with open stud framing
AfterAfter: Finished garage interior with white insulated doors
Illustrative comparison using licensed stock photography. It shows the kind of change this service makes and is not a documented customer project.

The installation, in order

  1. Inspection of the opening. We confirm the measurements, check the jambs and header, and note any slope in the floor.
  2. The bottom section. Set level, with the bottom seal and retainer fitted. Every section above depends on this one being true.
  3. Stacking the sections. Each is placed, hinged to the one below, and fitted with rollers as the vertical track goes up alongside.
  4. Horizontal track. Squared to the opening, set level side to side, and hung from the framing on rigid steel angle with diagonal bracing.
  5. The counterbalance. Torsion shaft, bearings, drums, and springs selected for the measured weight of this door. Cables are then set and equalized.
  6. Winding and balancing. The springs are wound to specification and the door is tested by hand. It should rise with modest effort and rest wherever it is left.
  7. Perimeter seals. Stop molding with a flexible vinyl flap is fitted to the jambs and header and adjusted to bear lightly against the door.
  8. The operator. A new or existing opener is connected, its travel and force are set, and both safety reversing systems are tested.
  9. Completion. Packaging and debris are removed, and the owner is shown the manual release, the balance test, and the care the door will need.

Details that distinguish a careful installation

Several matters are invisible from the driveway and nonetheless decide how the door ages.

Reinforcement of the top section. The operator arm pushes and pulls on the top section thousands of times a year. A full-width strut and a proper operator bracket prevent that section from flexing and, in time, cracking.

Struts on wide doors. A sixteen- or eighteen-foot door is a considerable span. Horizontal struts keep it from sagging when open and from bowing in the wind.

Roller quality. Nylon rollers on sealed bearings are quieter than steel and require no lubrication at the wheel.

Track gauge and bracing. Track should be matched to the weight of the door. Rear hangers of perforated strap are not adequate. Rigid angle is.

Fasteners into framing. Every lag screw should find solid wood. Fastening through drywall into nothing is a common fault and an avoidable one.

Building for a Wisconsin climate

A door in Hartland will see temperatures from well below zero to the nineties, with freeze-thaw cycles, drifting snow, and road salt carried in on every vehicle for five months of the year.

The bottom seal should be of a compound that remains pliable in deep cold. A seal that hardens will not conform to the floor, and a seal frozen to the slab is the cause of a good many torn seals and bent bottom sections each winter.

Better insulated doors incorporate a thermal break, which separates the inner and outer steel skins at each joint. Without it, the interior face of the door can frost over on the coldest mornings.

Concrete slabs here move with the frost. Where the floor has settled or heaved, a deeper bottom seal or a bonded threshold will close the resulting gap.

Finally, the lower sections benefit from an occasional rinse in winter. Salt left to sit on a painted steel edge will eventually find its way through.

What determines the cost

We prefer to explain the factors and then give a figure for the door in question. Size comes first. Construction and insulation level follow, then glazing, style, and finish. Framing work, low-headroom hardware, and a new operator each add to the total. After measuring, we will set out two or three options side by side, with the difference in price and in performance stated plainly.

If an operator is to be fitted at the same time, garage door opener installation describes the choices.

Questions and answers

Questions about residential installation

How far in advance should a door be ordered for a new build?

As soon as the opening dimensions are fixed. Stock doors are available quickly, but special colors, glazing, and custom sizes are built to order, and the lead time is set by the manufacturer.

Can a door be installed before the floor is poured?

We advise against it. The bottom section is set to the finished floor, and the seal is adjusted to its surface.

Is an insulated door necessary in an unheated garage?

If the garage is attached, we recommend one. It moderates the temperature of the garage and protects the rooms that adjoin it.

What sizes are standard?

Single doors are commonly eight or nine feet wide, and double doors sixteen or eighteen. Heights of seven and eight feet are usual. Other sizes can be ordered.

Will the installation include an opener?

It can. An existing opener may be reconnected if it is sound and adequate for the new door, or a new one may be fitted during the same visit.

Do you install doors in winter?

Yes. The work is planned so that the opening is exposed for as short a time as possible.

Estimates in Hartland and Lake Country

Planning a new door? Begin with a measure.

Describe the door, the building, and what you would like done. We will reply with any questions and arrange a time to measure or inspect.

(000) 000-0000

Your details are used only to respond to this request.

Call