Post-frame buildings and their doors
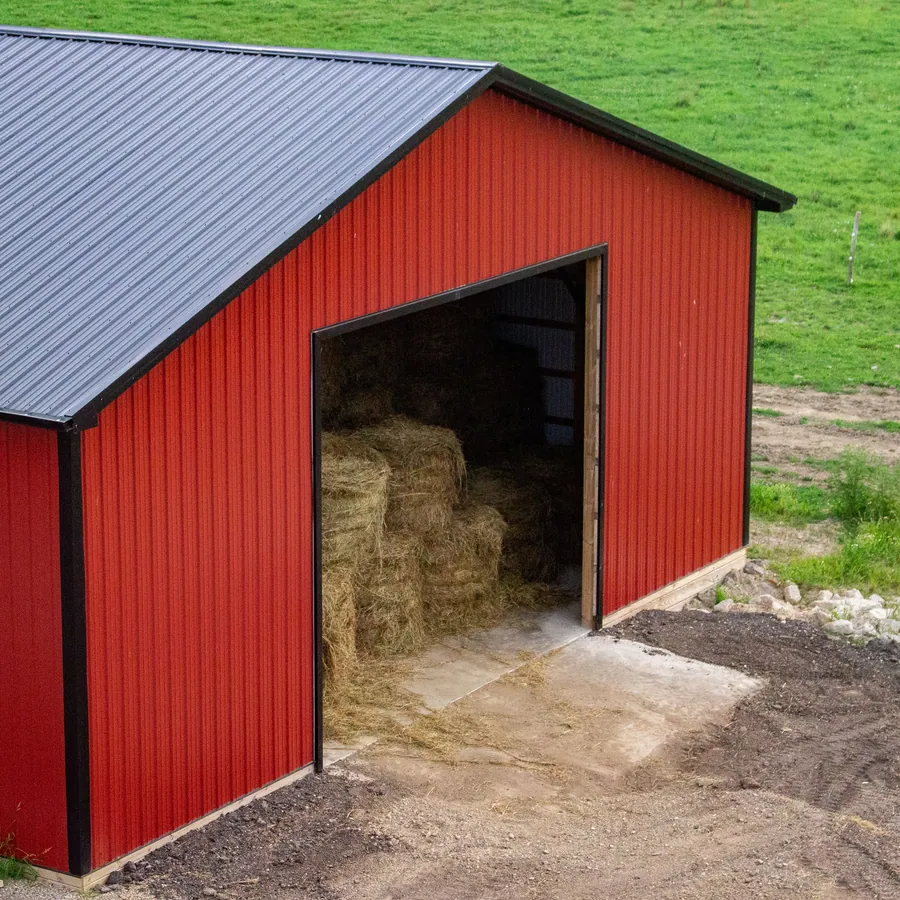
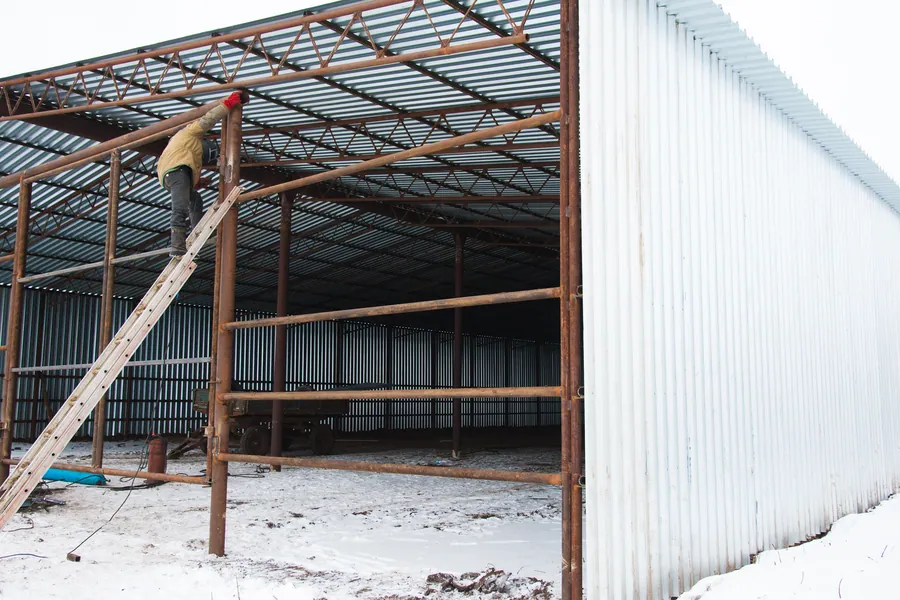
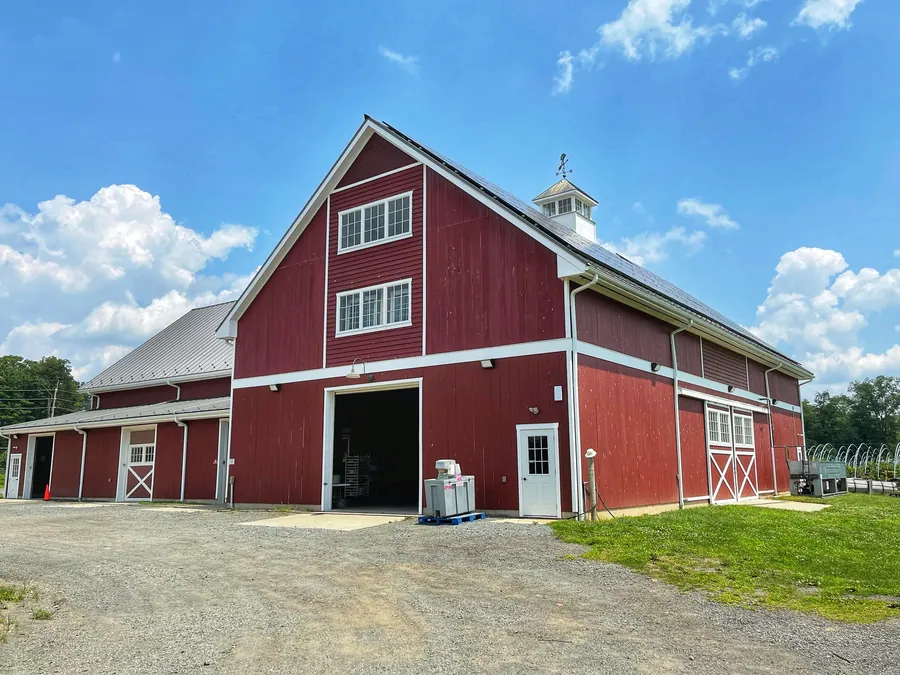
A post-frame building, commonly called a pole barn, is carried on timber columns set in the ground or on a foundation, with horizontal girts to take the wall cladding and trusses spanning between the posts. There are no load-bearing walls in the conventional sense. The method is economical, quick, and capable of wide clear spans, which is why it has been the standard for farm buildings in this state for generations.
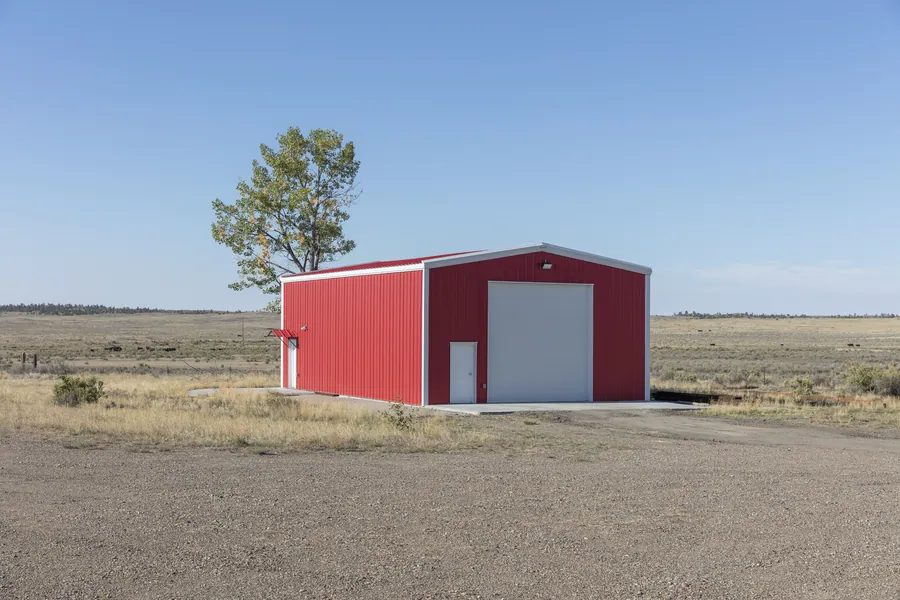
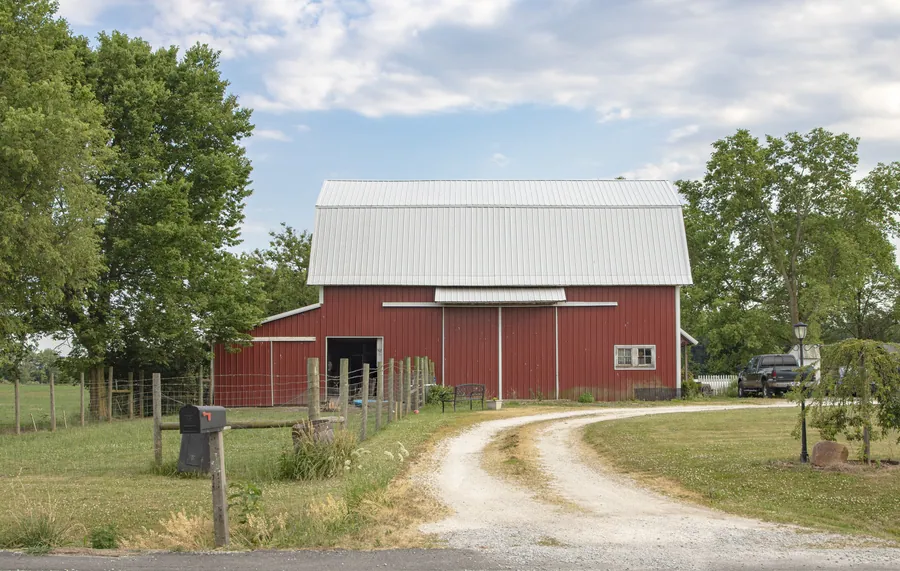
North and west of Hartland, toward Merton, North Lake, and the Town of Lisbon, such buildings are everywhere: machine sheds, hay and equipment storage, horse barns, and hobby shops on rural lots. In recent years, the same construction has been adopted for dwellings. The barndominium combines a finished living area with a large shop or garage under one roof, or finishes the entire building as a house.
All of them need doors, and the doors raise questions that an ordinary garage does not.
Sizes and uses
The size of the door follows from what must pass through it.
| Use | Typical door size | Notes |
|---|---|---|
| Cars, trucks, and small tractors | 9 to 10 ft wide, 8 to 10 ft high | As for a large residential garage |
| Boats on trailers, campers | 10 to 12 ft wide, 10 to 12 ft high | Height is usually the governing dimension |
| Motorhomes and fifth-wheel trailers | 12 to 14 ft wide, 14 ft high | Allow for roof-mounted equipment |
| Farm machinery | 14 to 24 ft wide, 12 to 16 ft high | Measure the widest implement in its transport position |
| Combines and large equipment | 24 ft and wider, 14 to 18 ft high | Very large sectional or bi-fold doors |
We would always suggest building the opening larger than present needs require. Equipment grows, and enlarging an opening afterward is costly.
Overhead door or sliding door
Older pole barns were fitted with sliding doors: large cladded leaves hung from a track along the outside of the wall. They are cheap and simple. They are also drafty, since they cannot be sealed, awkward to open in snow, impossible to insulate properly, and difficult to automate.
An overhead sectional door seals on all four sides, can be heavily insulated, and opens at the press of a button whatever the depth of snow outside. For any building that is heated, or that is entered daily in winter, it is much the better door. A good share of our work on older buildings is the replacement of sliding doors with overhead ones, which requires that the opening be reframed to carry them.
Build the opening larger than present needs require. Equipment grows.
Framing the opening
This is where post-frame doors differ most from others, and where most faults originate.
A sectional door needs solid, flat, plumb surfaces to which its track and spring assembly can be fastened. A post-frame wall does not provide them as built. The opening must therefore be framed for the door.
- Jambs. Solid timber on the inside face at each side of the opening, of sufficient width to take the vertical track, flush with the header and in the same plane.
- Header. A structural member over the opening, sized for the roof load it carries, with a flat inside face.
- Spring pad. Solid blocking at the center of the header to anchor the torsion spring assembly. On a heavy door, the forces at this point are considerable.
- Backhang support. The horizontal track must be suspended from something. In a building with trusses at eight feet on center, additional framing between the trusses is generally needed.
- Headroom. The clearance between the top of the opening and the underside of the truss determines what track can be used.
We are glad to supply framing dimensions to the builder before construction, and we would encourage owners to ask for them. It is far easier to frame an opening correctly than to correct it afterward.
Track that suits the building
Post-frame buildings have high eaves and pitched ceilings, or none, and standard residential track is seldom the best arrangement.
Follow-the-roof track is inclined to run parallel to the underside of the trusses or rafters, so that the open door lies up against the roof line and out of the way.
High-lift track carries the door vertically above the opening before turning it back.
Vertical-lift track takes the door straight up the end wall, where the height allows.
Low-headroom track is used where a truss or beam sits close above the opening.
Each requires its own cable drums and its own spring calculation. On large doors, a jackshaft operator mounted beside the door is the usual means of automation. See garage door opener installation.